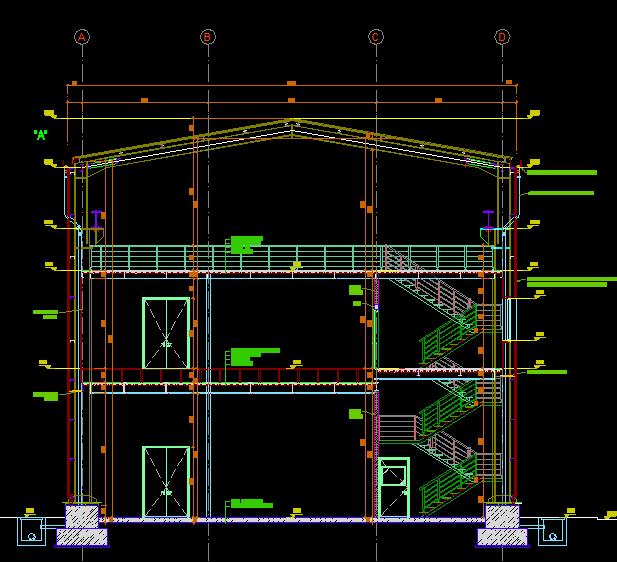
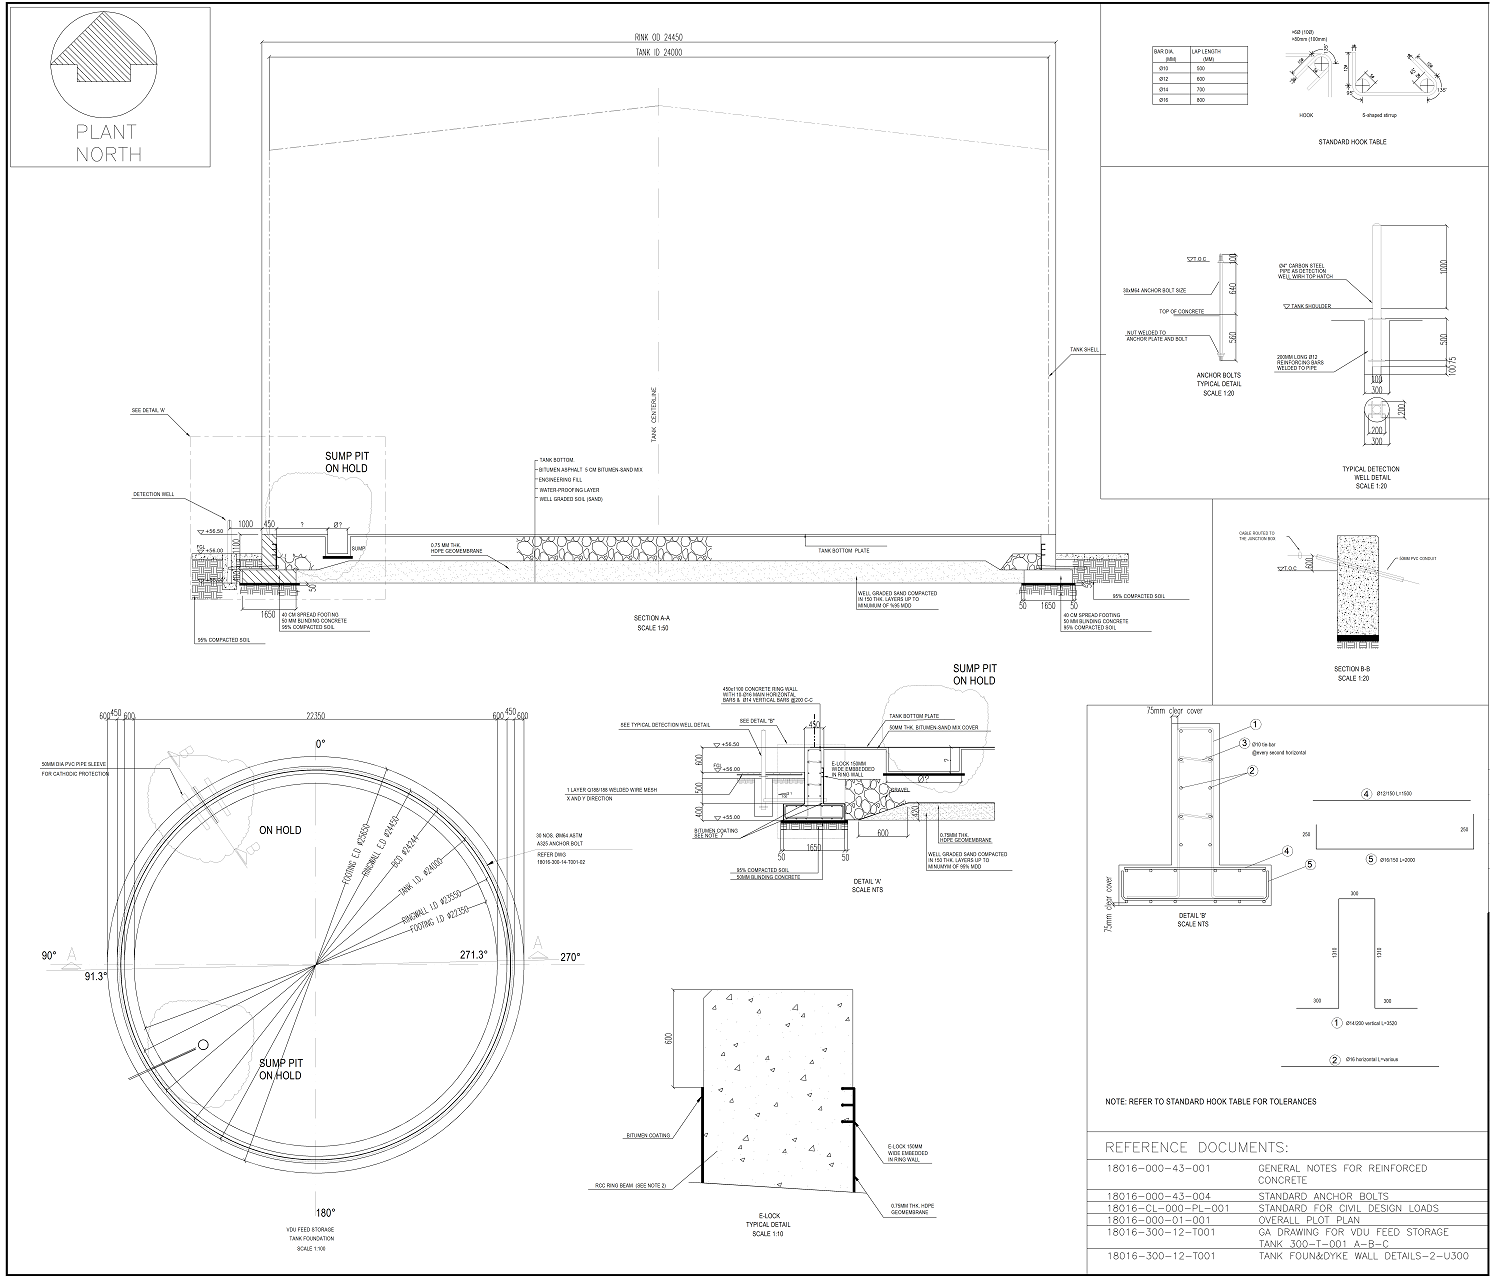
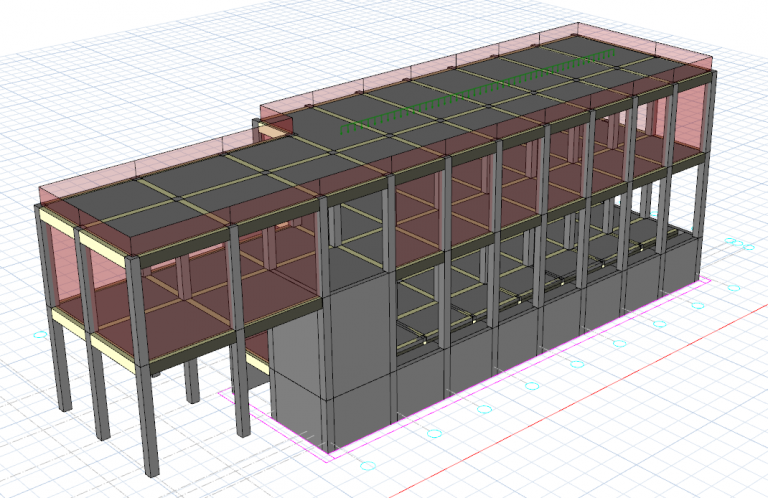
 3D
Substation structural model
Solufert–Labris · structural frames and floor arrangement.


Structural steel drawings for the Phase 2 pipe racks.

Site measurements, structural design and fabrication inspection for the aspirator and miscella filter; dynamic analysis and foundation design for seed press machines.
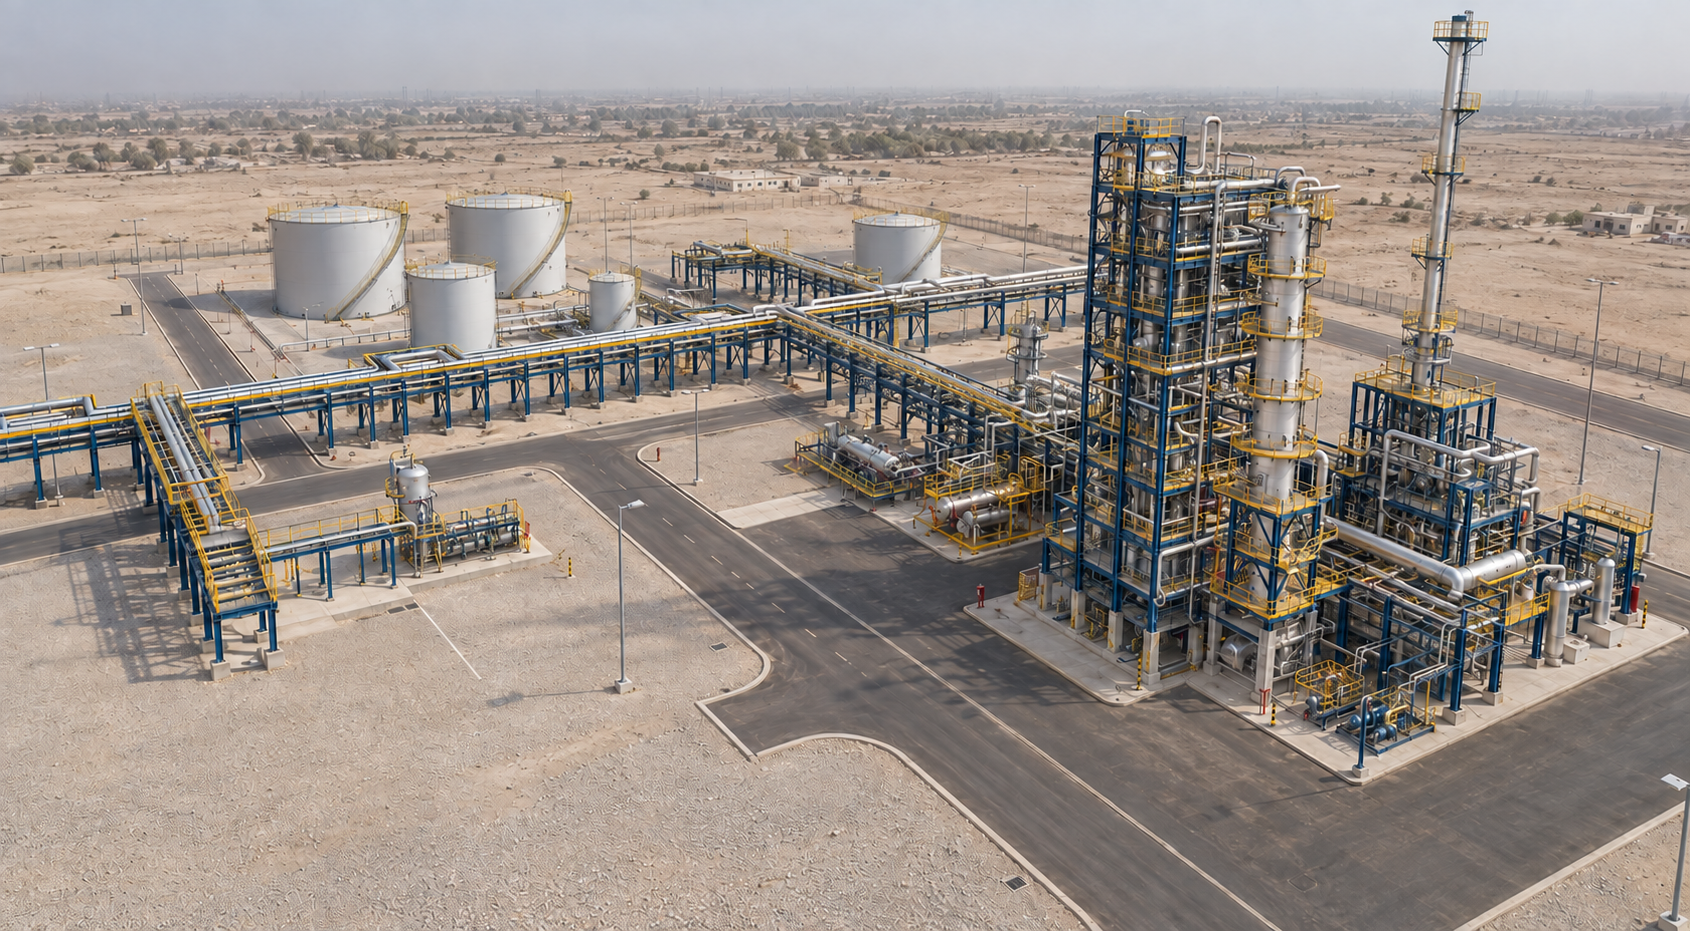
Structural design of process-unit steelwork and tank foundations.

Pipe rack and garage design; strengthening of existing pipe racks.

Structural design for an 8,000 m² project footprint, with steel roof, retaining wall and ancillary building details.

Building design, 120 tank foundations, approximately 2,200 m of pipe racks and 3D coordination for a facility with an 86,700 m² project footprint and 1,000 tonnes/day production capacity.
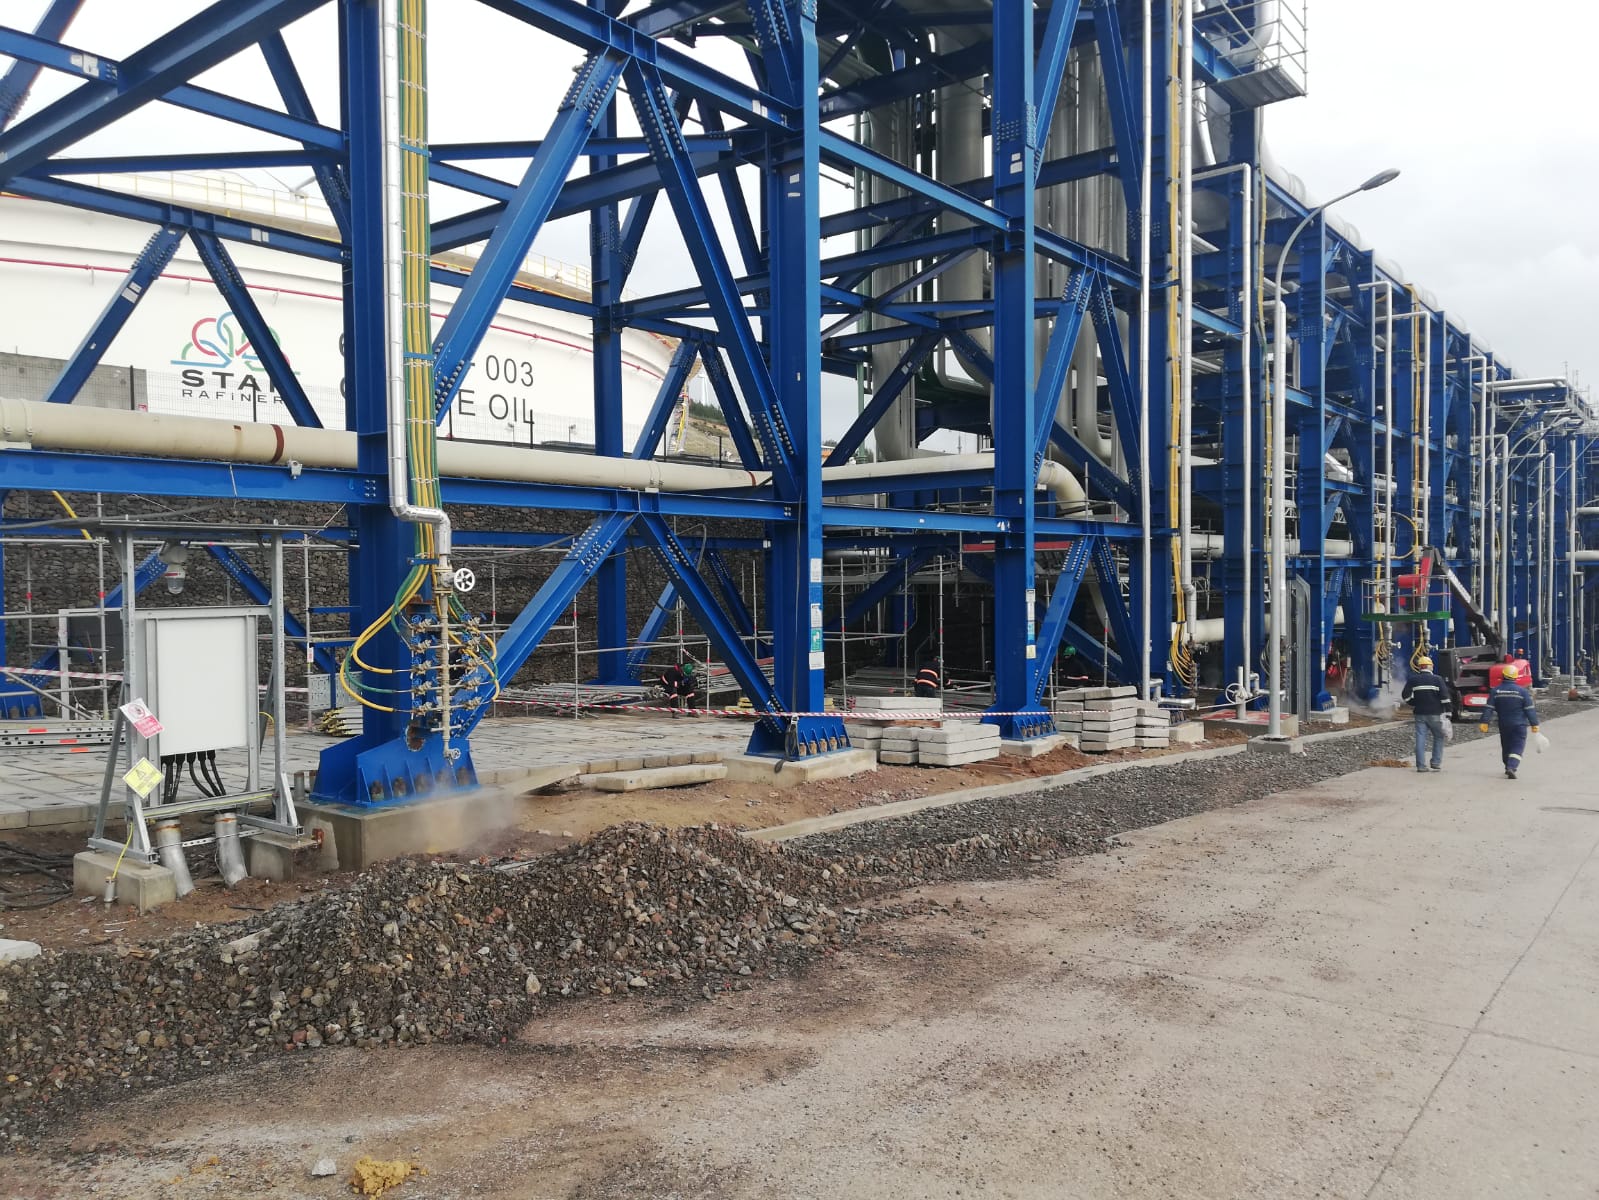
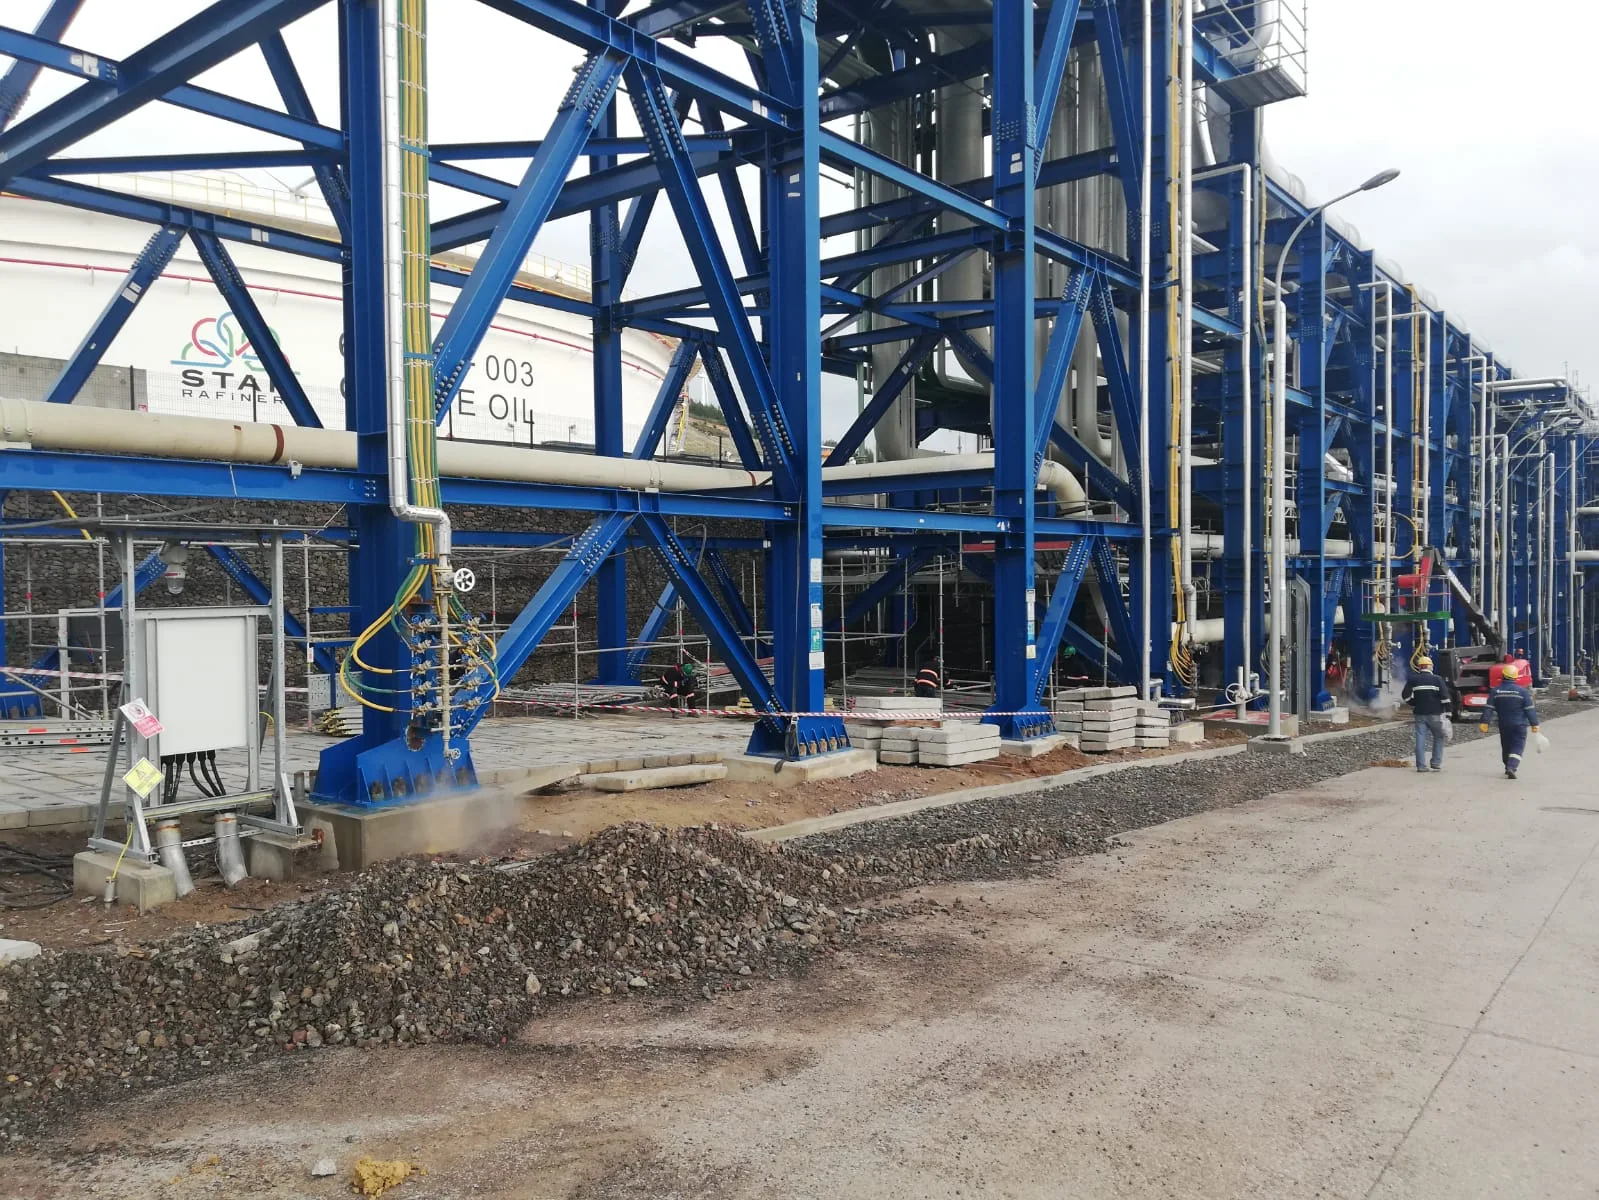
Structural steel drawings for the Phase 2 pipe racks.
Aliağa, Türkiye
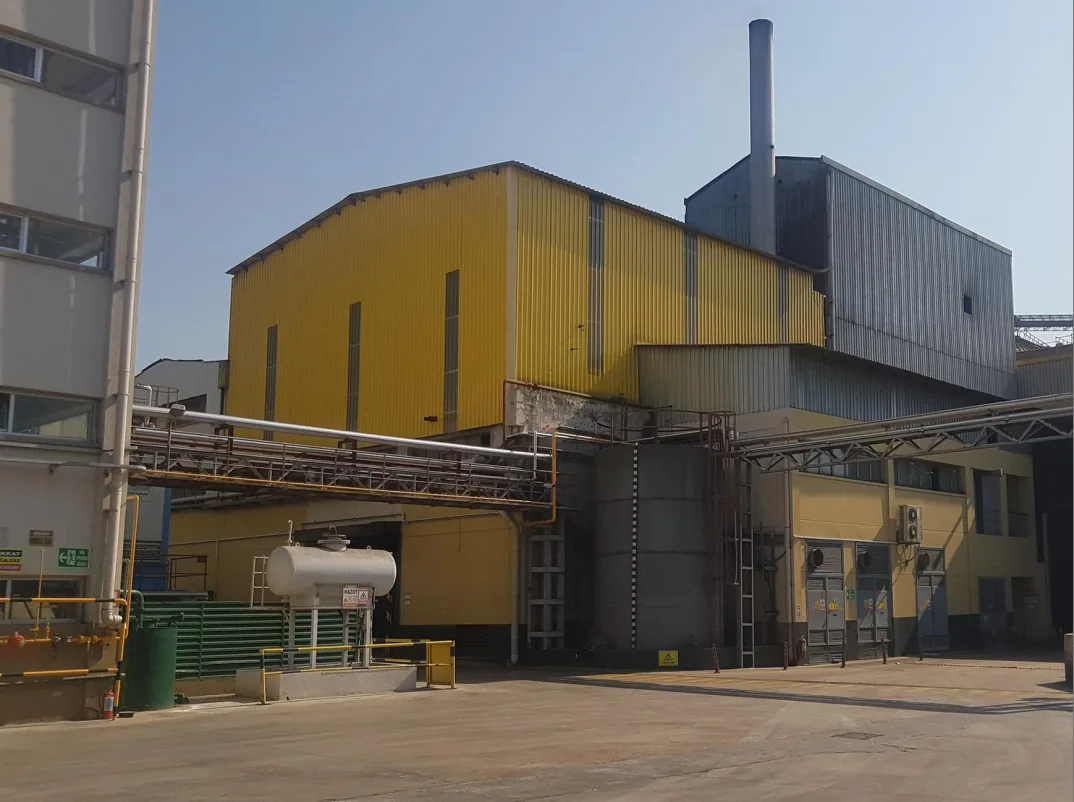
Site measurements, structural design and fabrication inspection for the aspirator and miscella filter; dynamic analysis and foundation design for seed press machines.
İzmir, Türkiye
Structural design of process-unit steelwork and tank foundations.
Najaf, Iraq
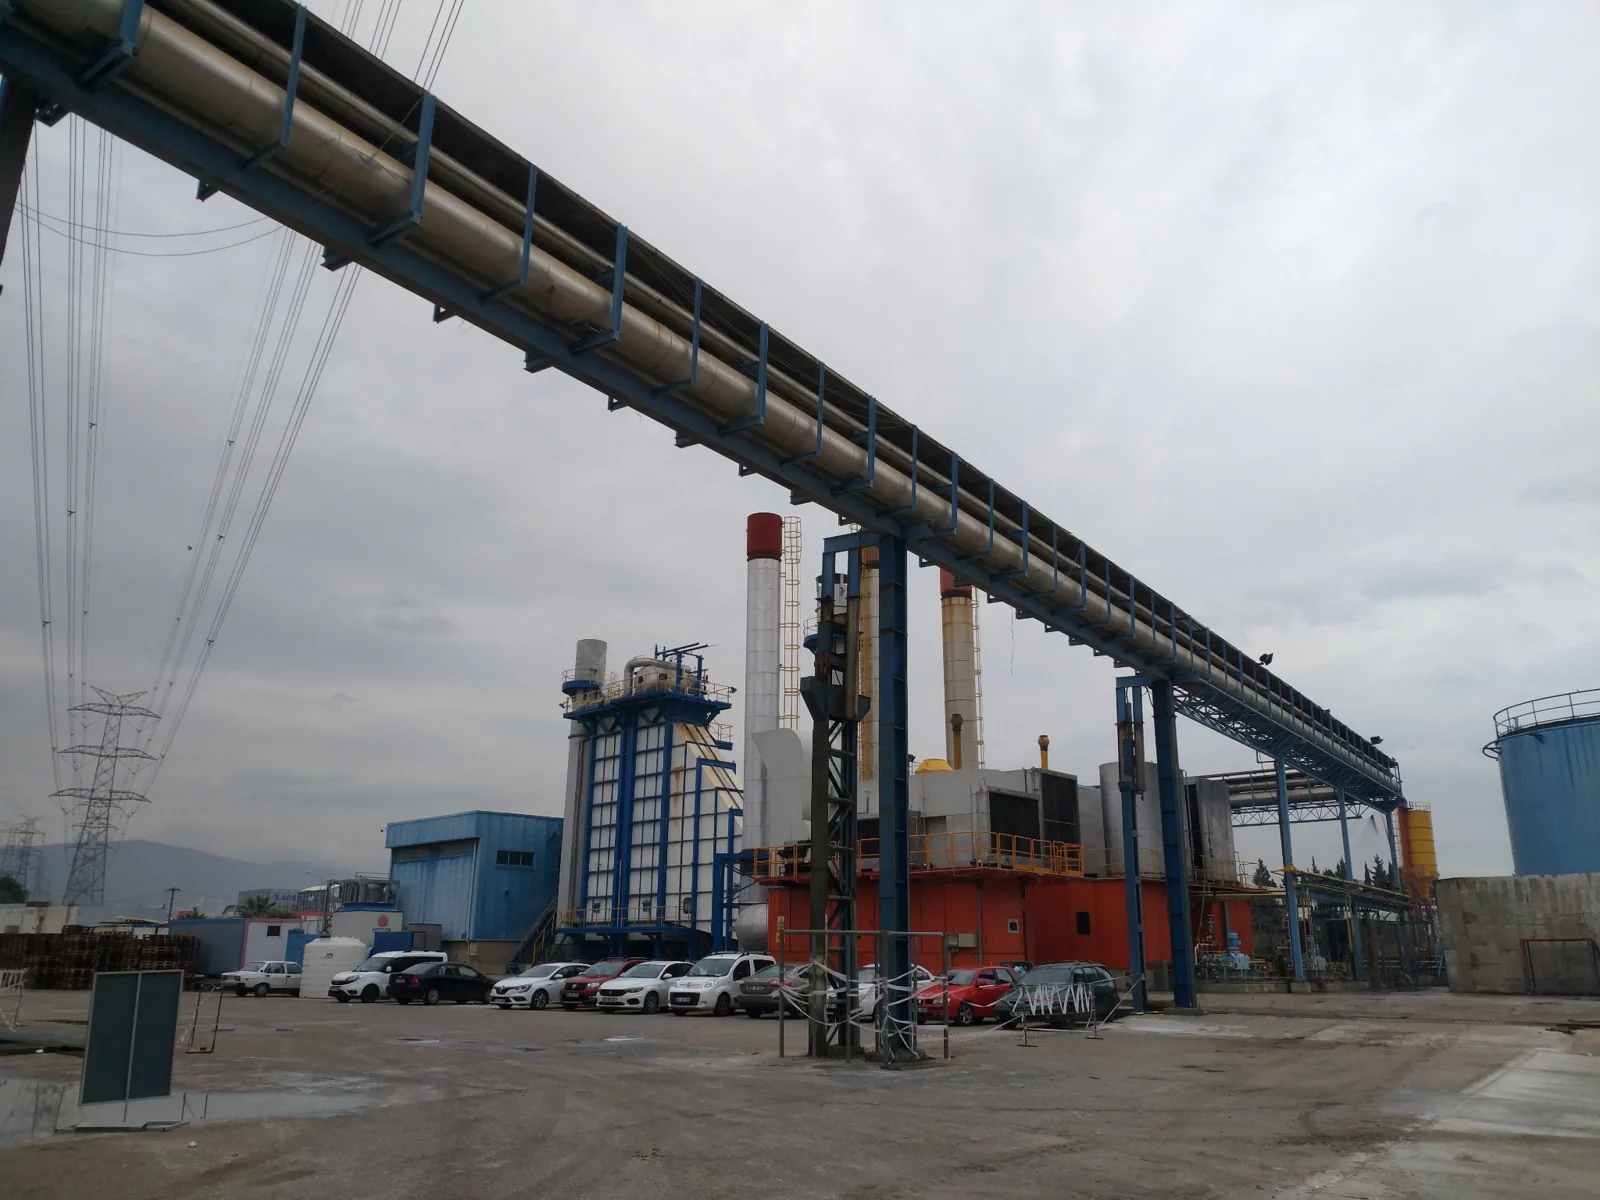
Pipe rack and garage design; strengthening of existing pipe racks.
İzmir, Türkiye
Structural model and drawing examples from our project archive.
From design decisions to construction drawings.
Steel and concrete structures. Foundations, calculation reports and construction details.
Architectural design, layouts and construction drawings for industrial facilities and buildings.
Three-dimensional modelling, multidisciplinary coordination and clash detection.








Mansuroğlu, 288/6. Sk No:1, Bayraklı