Addis Ababa Airport
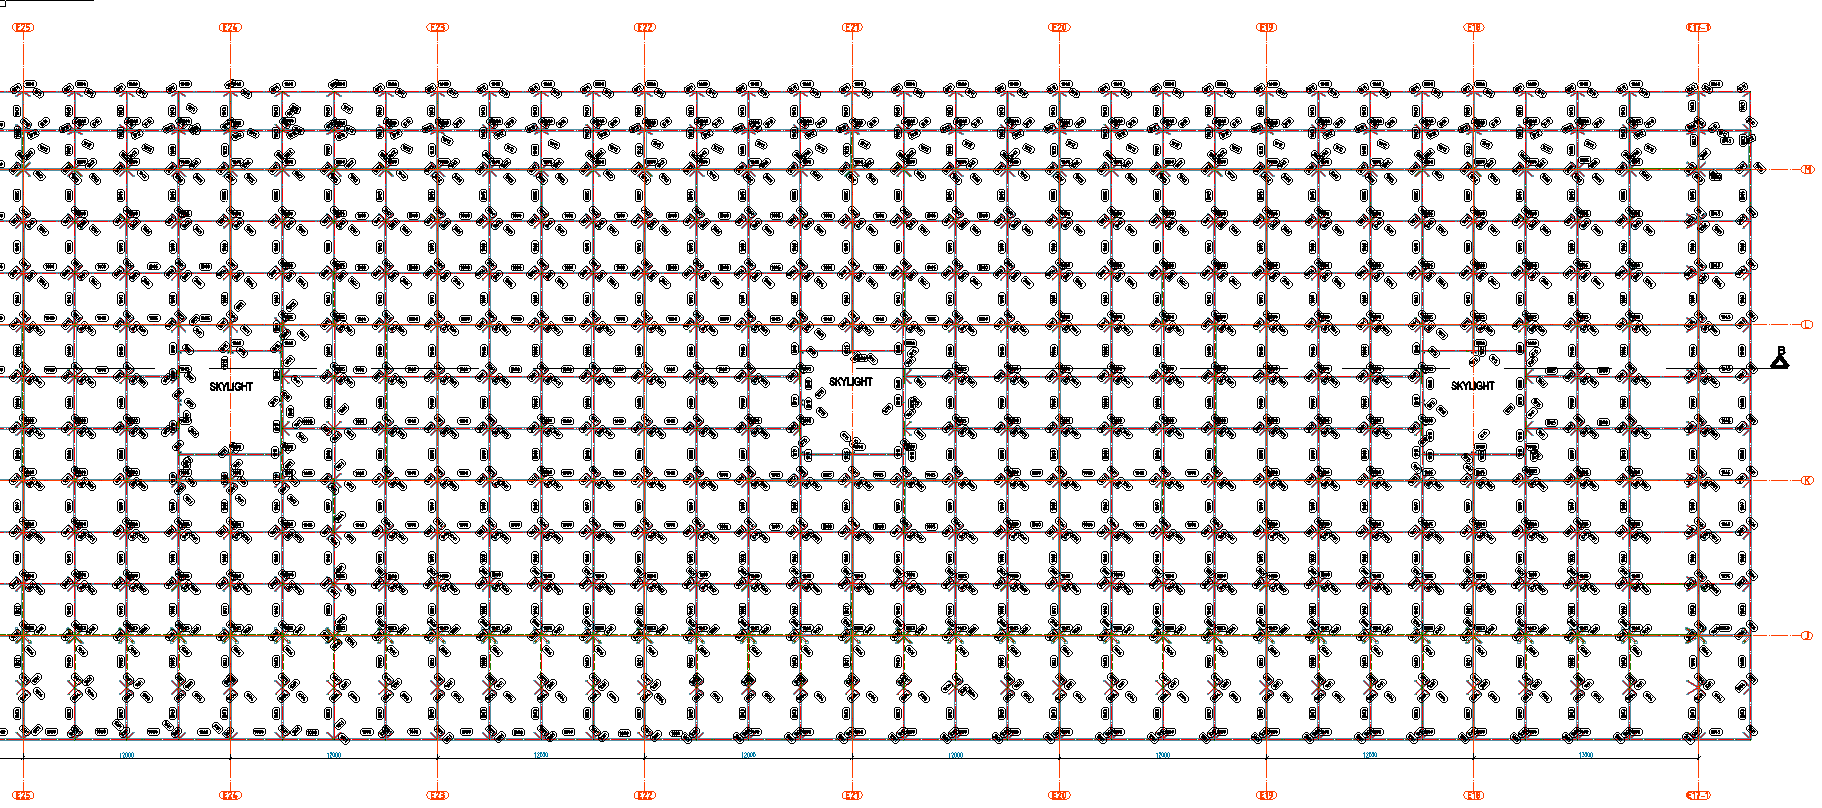
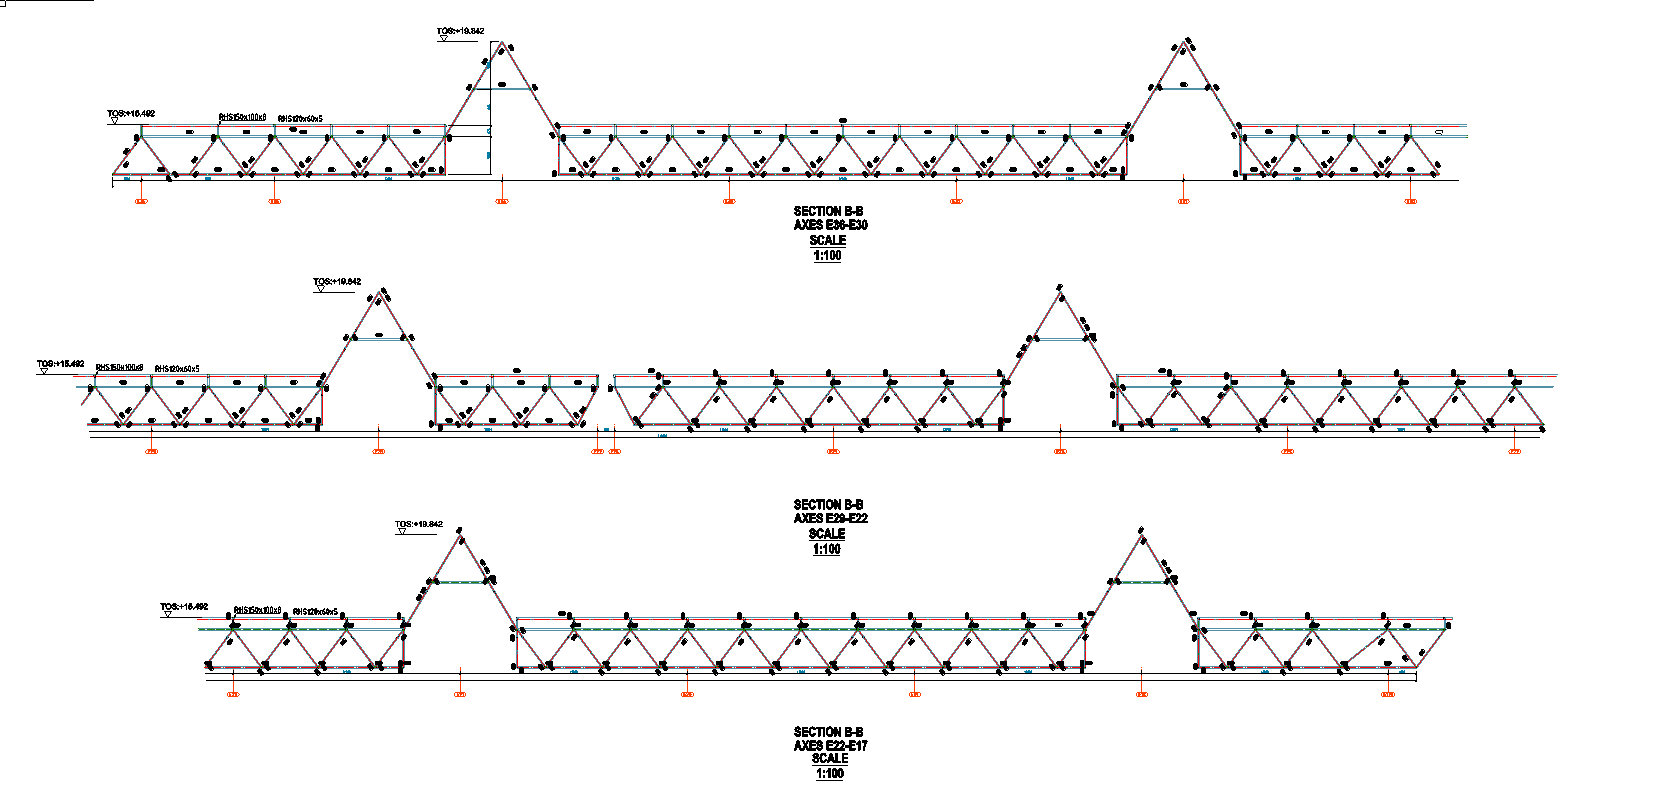
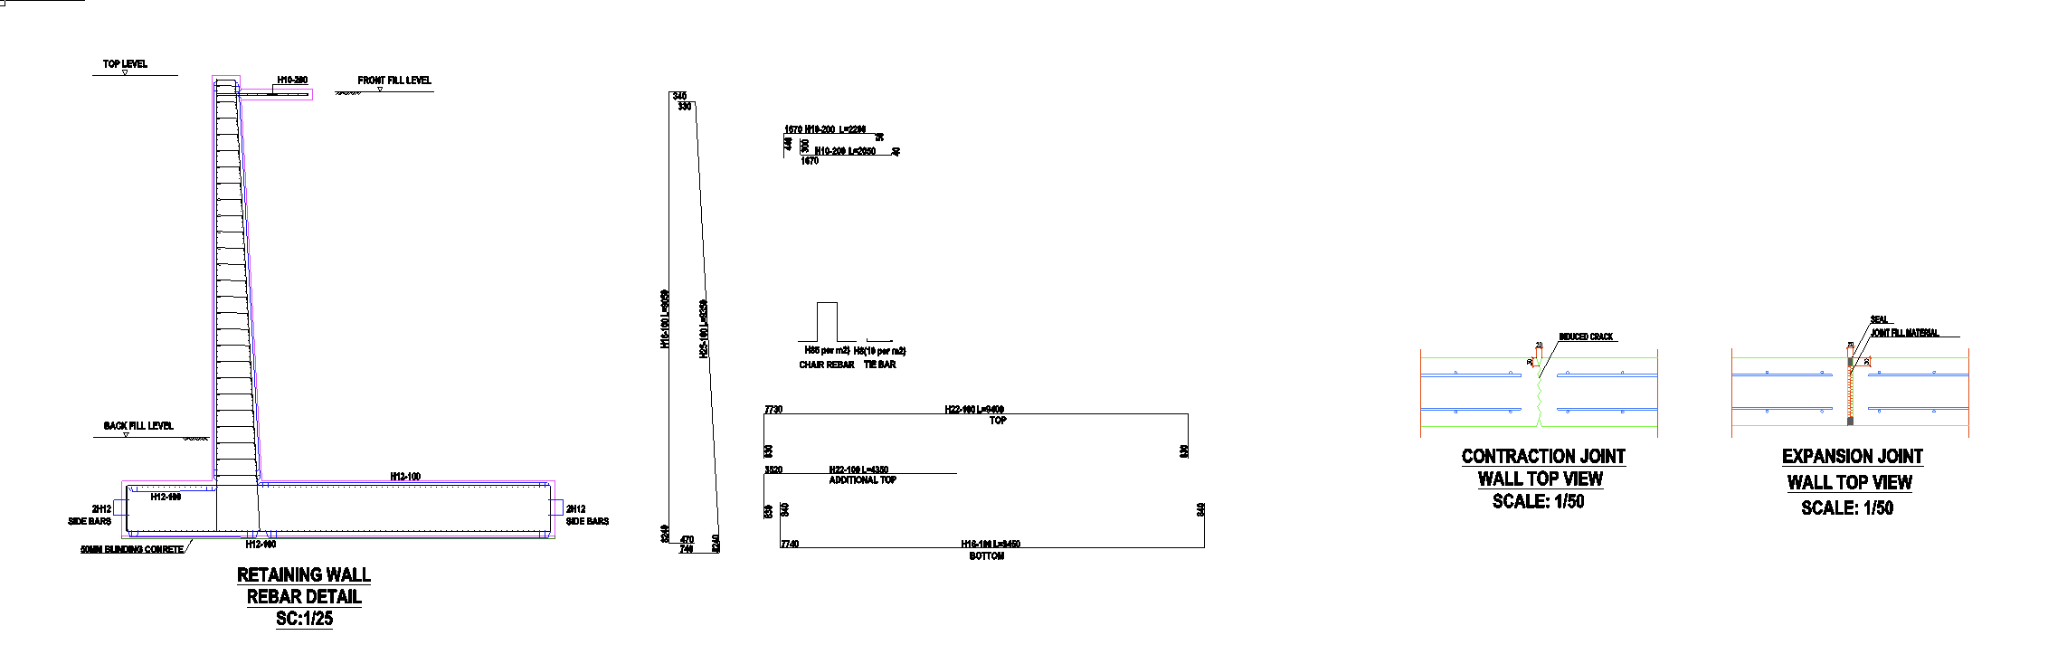
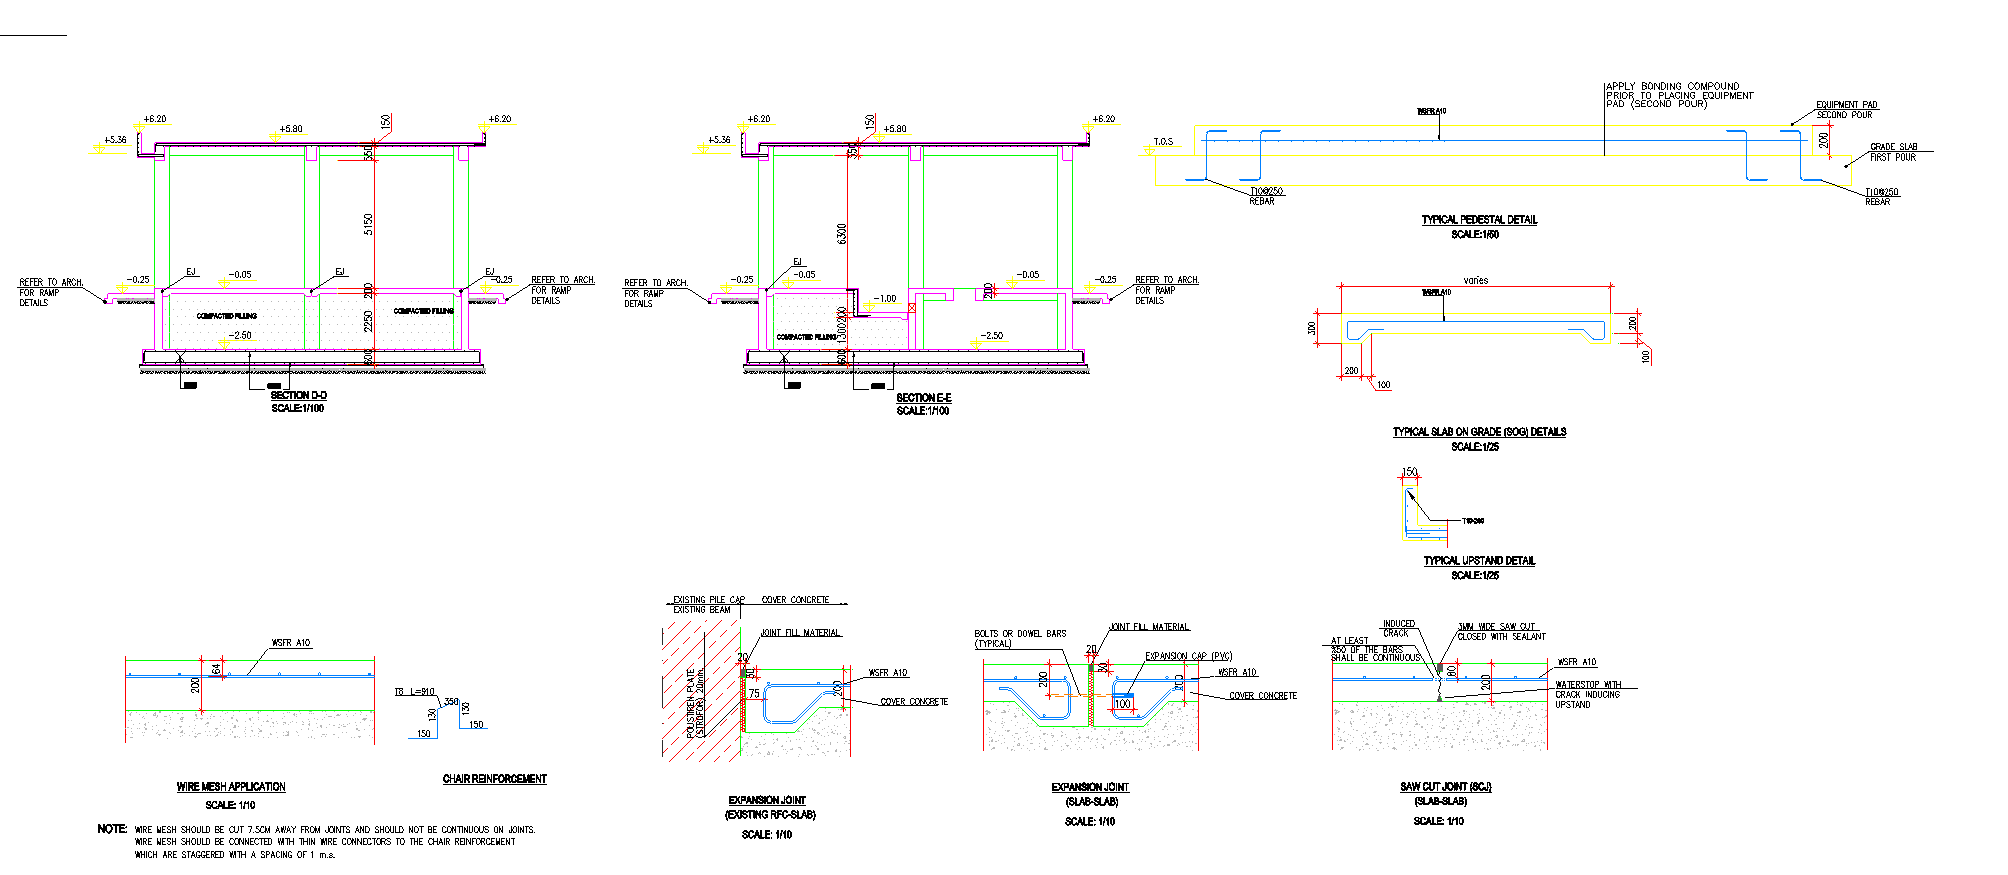
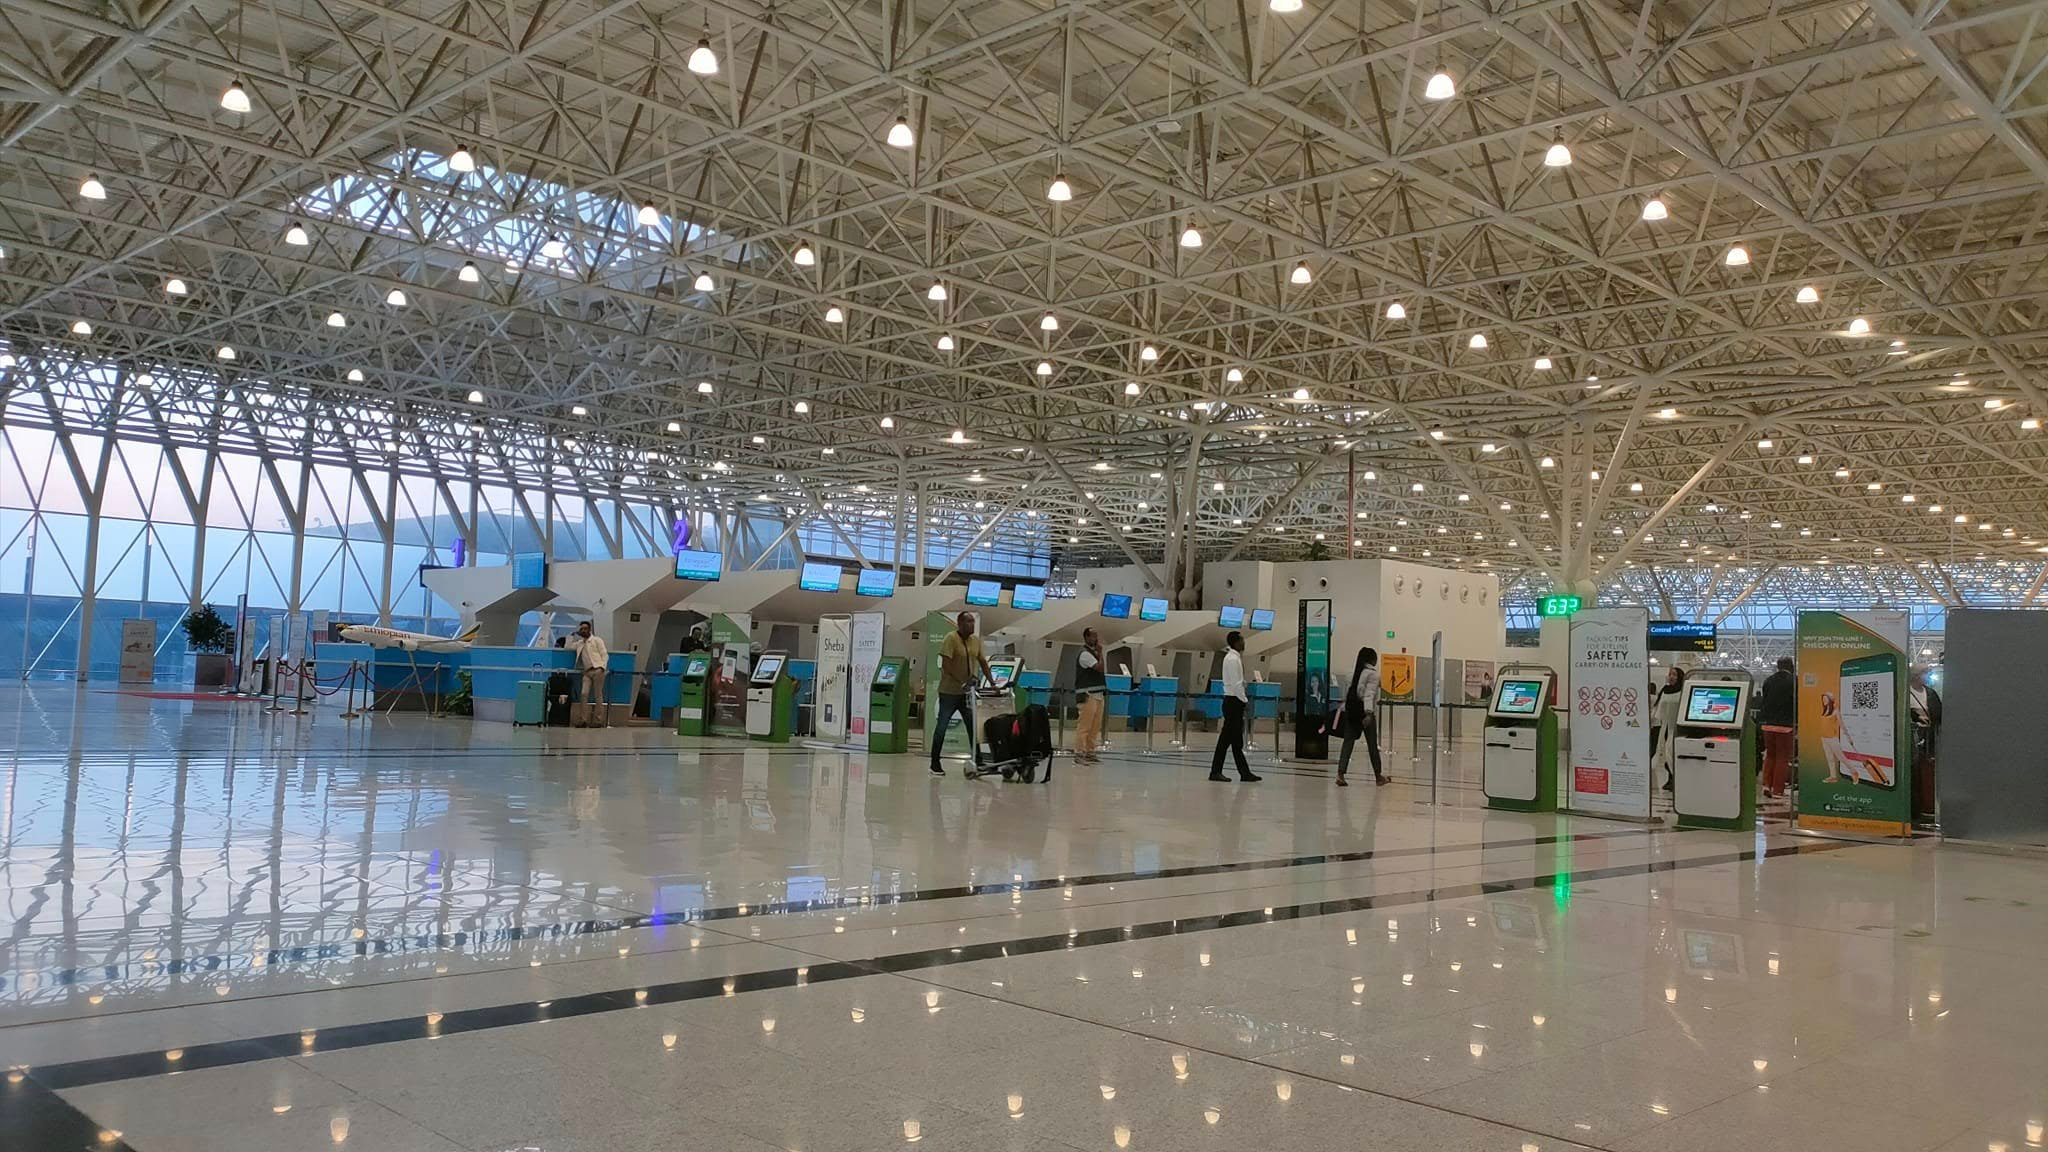
STARK’s work on the airport project in Addis Ababa, Ethiopia covers structural design and detailing for a project with an 8,000 m² footprint. The project drawings include the steel roof framing plan and truss sections, retaining wall reinforcement and joint details, ancillary building sections, and slab-on-grade and pedestal details.
- CLIENT
- Kiklop Mimarlık
- LOCATION
- Addis Ababa, Ethiopia
Engineering behind the structure.
The steel roof plan shows the repeated structural layout and skylight openings; the truss sections show the roof geometry, while the reinforced-concrete drawings document reinforcement and joint details.
Scope of work.
Steel roof framing plan and truss sections. Retaining wall reinforcement and joint details. Ancillary building sections, slab-on-grade, pedestal and joint details.
PROJECT ARCHIVE
Site and design views.
Select an image to view it at full size.