Solufert–Labris Industrial Structures
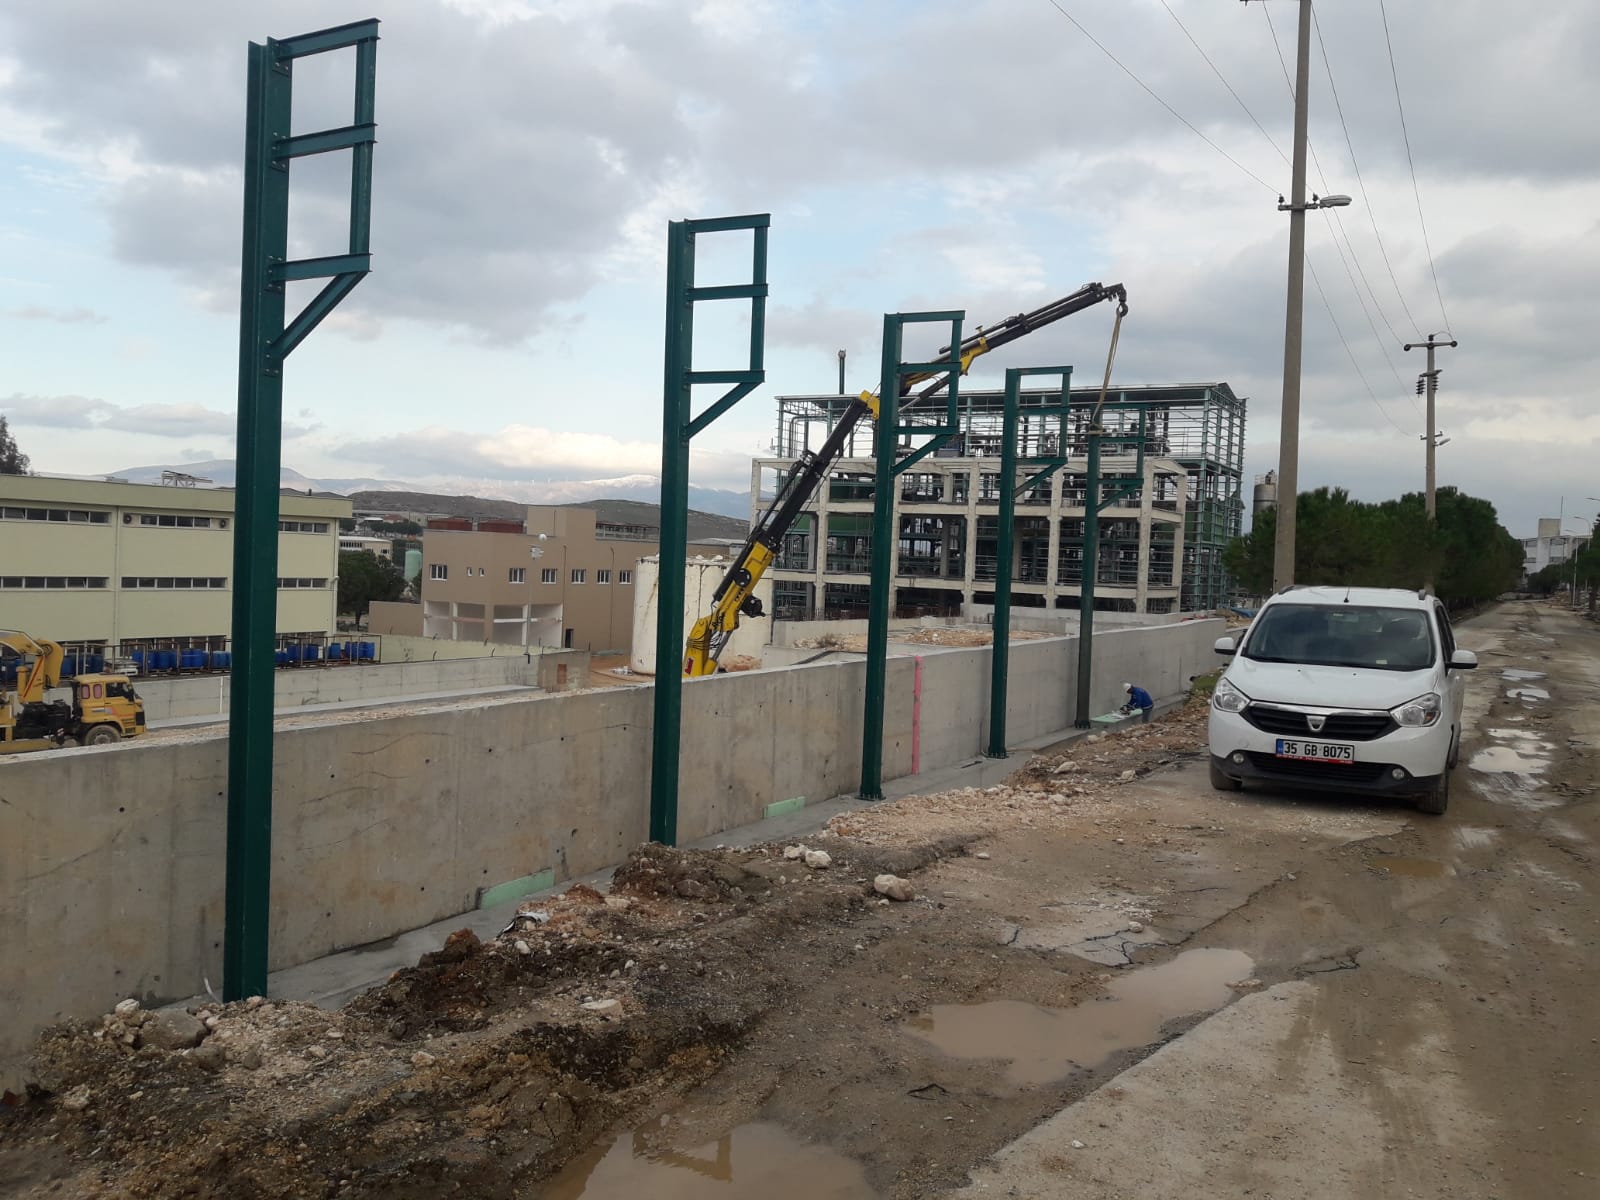
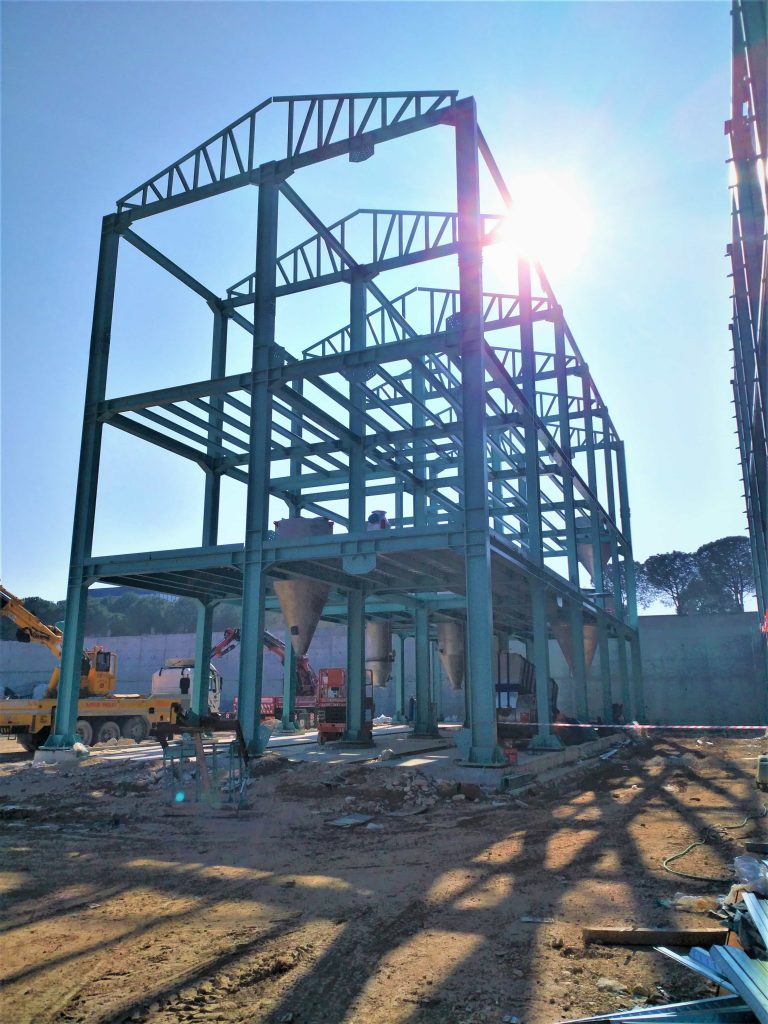
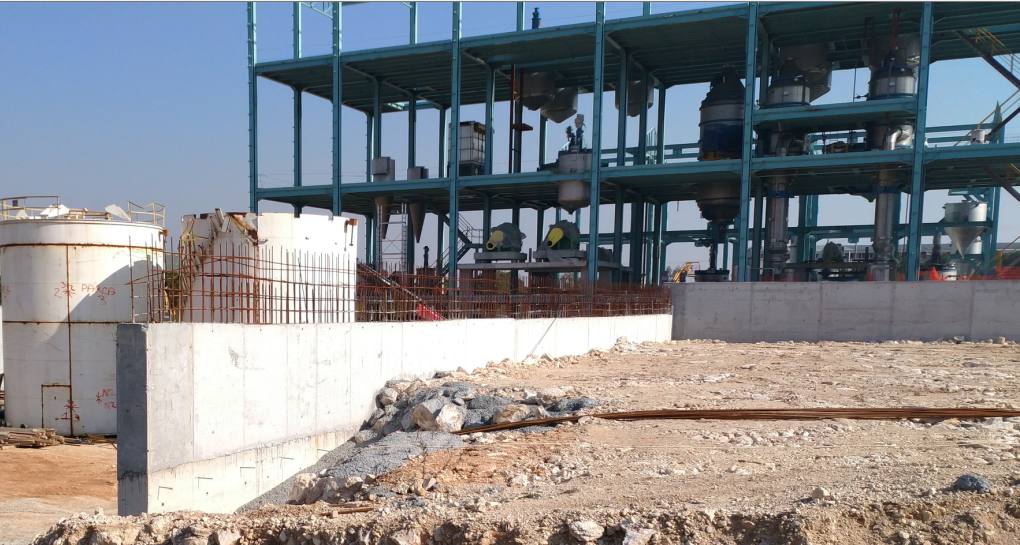
Solufert–Labris Industrial Structures: Structural calculations and drawings for the pipe racks, MAP building, substation building, storage building and steam turbine building.
- CLIENT
- LABRİS ULUSLARARASI
- LOCATION
- İzmir, Türkiye
Engineering behind the structure.
Pipe racks and buildings with different functions form parts of the same facility. Each structure needs to be understood in relation to its equipment layout and interfaces with neighbouring structures.
Scope of work.
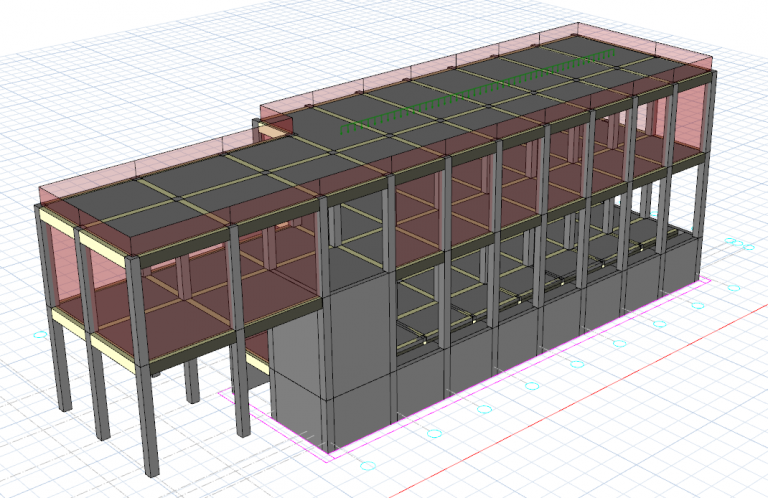
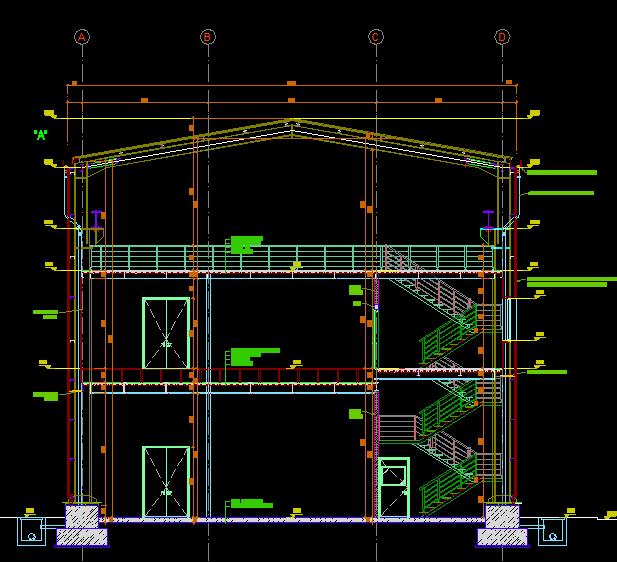
Structural calculations and drawings for the pipe racks and facility buildings. Examples shown in the archive: the substation structural model and steam turbine building drawing.
PROJECT ARCHIVE
Site and design views.
Select an image to view it at full size.